Tresillian Lodge Photo Gallery

Explore the spaces that make Tresillian Lodge a private and comfortable base near Truro, Cornwall. The gallery includes the three bedrooms, two bathrooms, open-plan living area, fully equipped kitchen, private balcony, hot tub and surrounding woodland.

Use the images to understand the lodge layout and decide whether the property suits your group before booking.
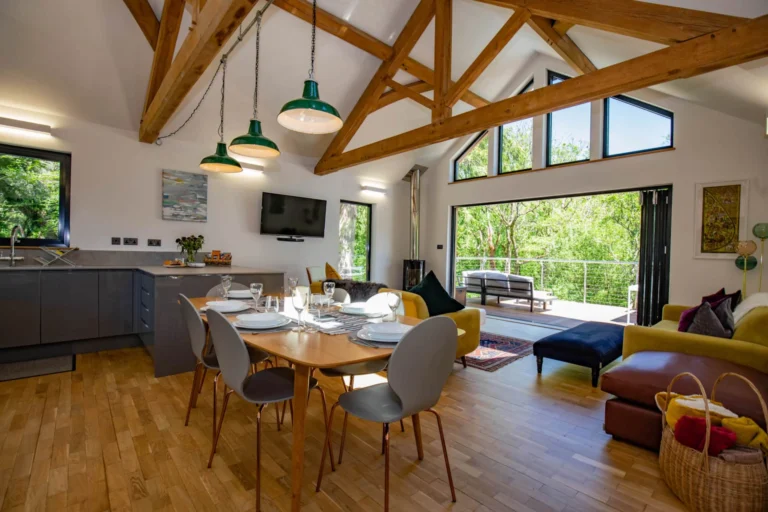
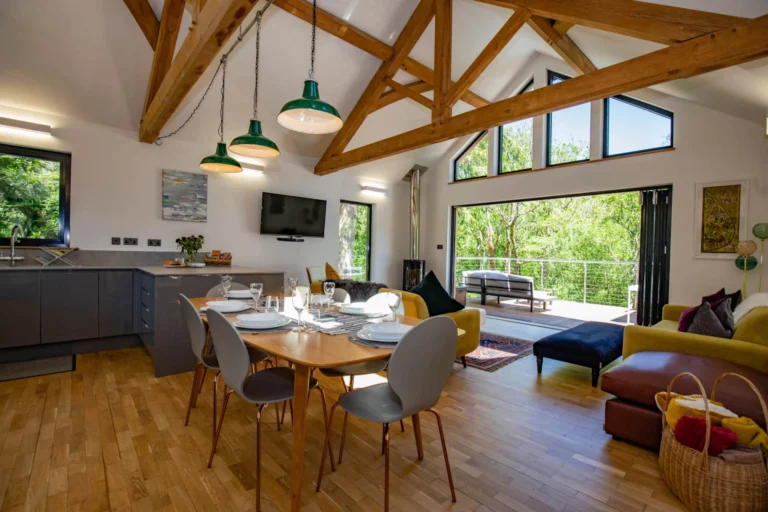
Dining table and open-plan kitchen under the vaulted ceiling at Tresillian Lodge

Woodland Setting and Exterior

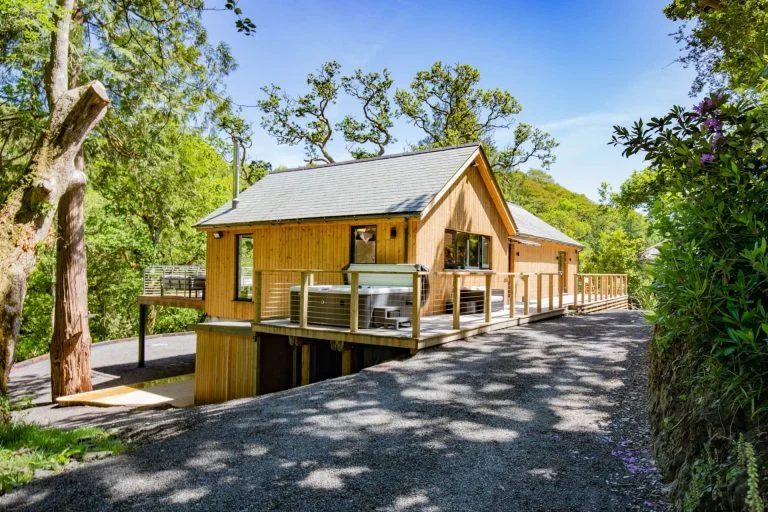
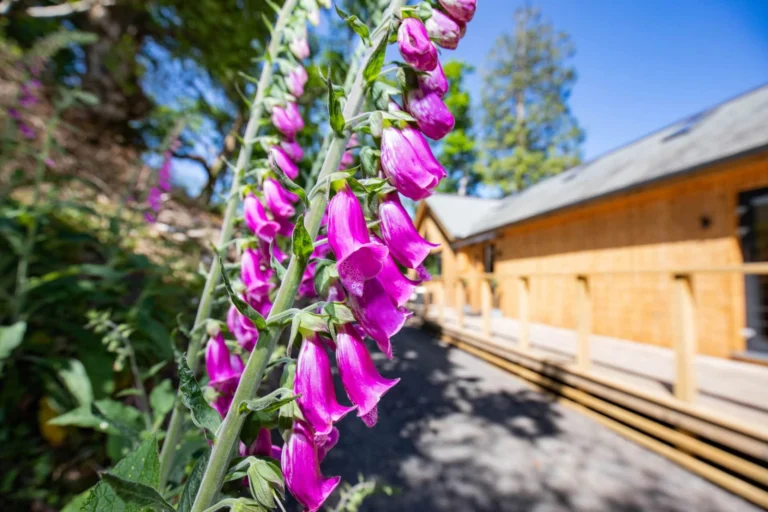
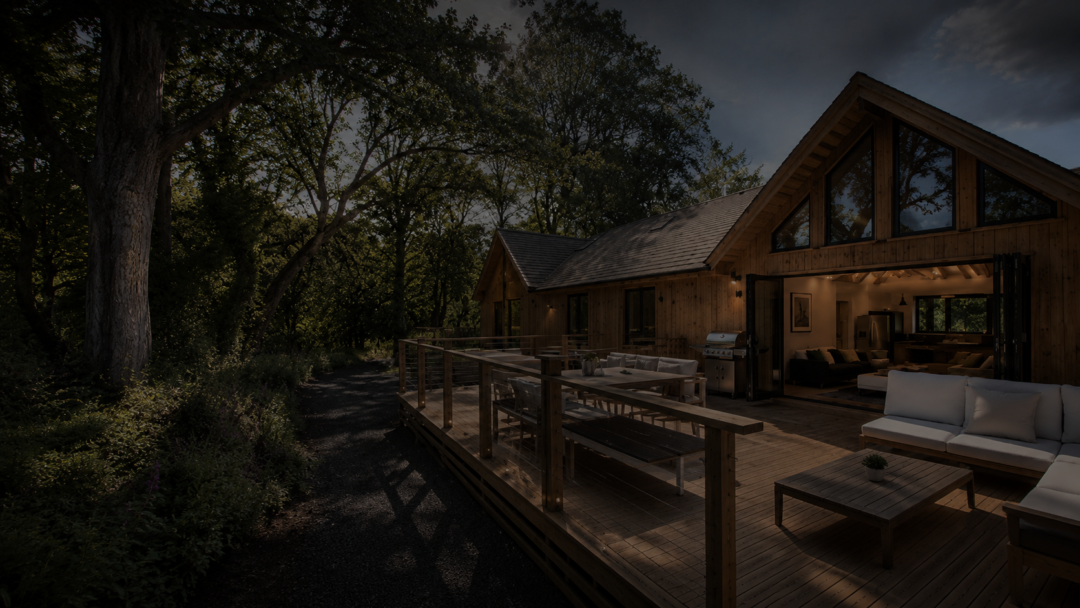
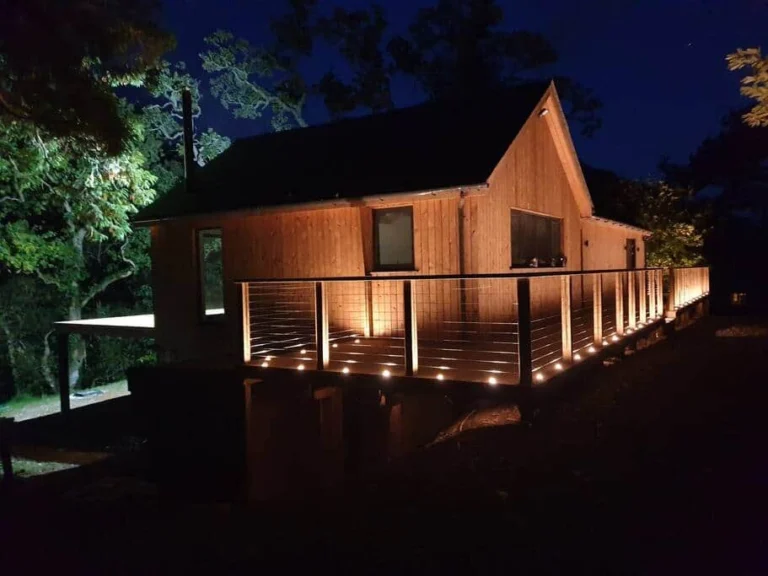
Tresillian Lodge sits within a private valley surrounded by mature trees and rural scenery. Exterior and aerial photographs show the property’s separation from neighbouring accommodation and its position within the landscape.

Balcony and Outdoor Living

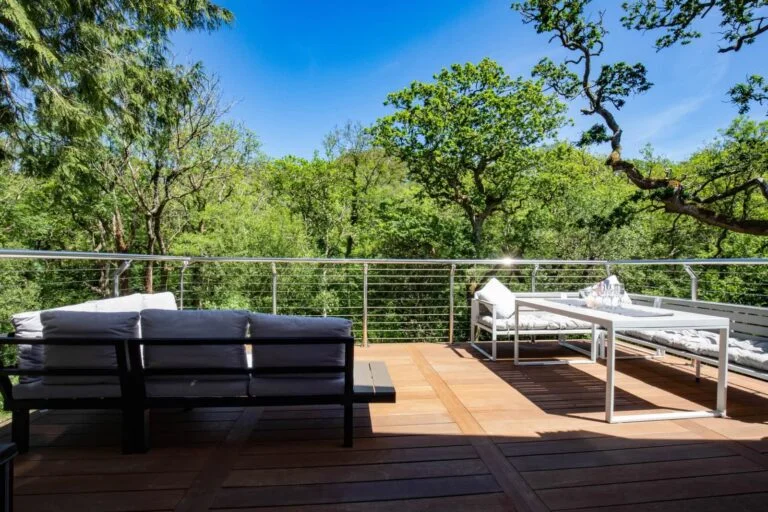
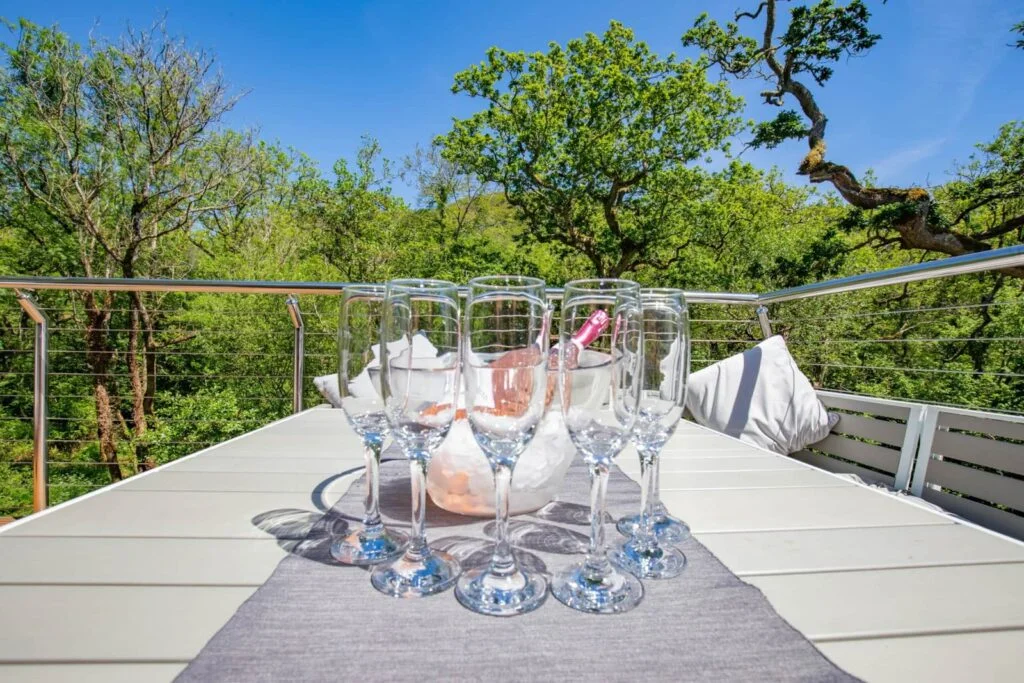
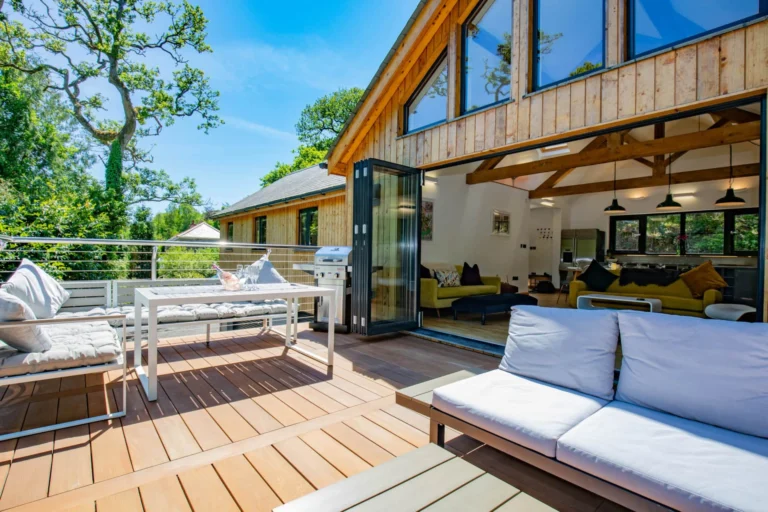
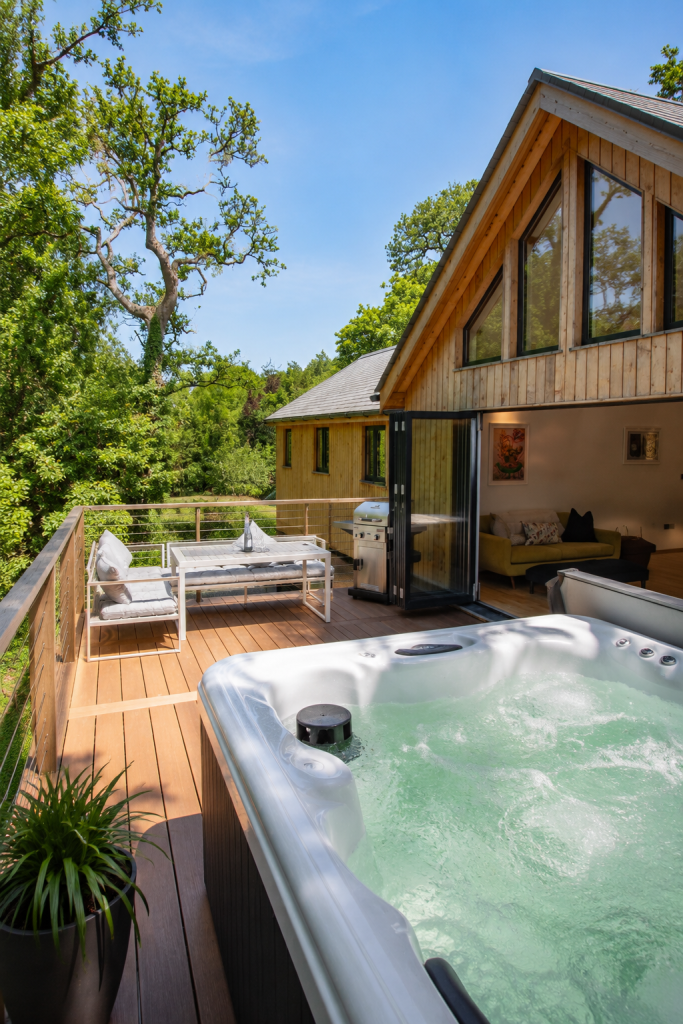
The large balcony provides space for outdoor dining, barbecues and quiet time among the tree canopy.

Outdoor dining and seating area on the decked balcony among the trees at Tresillian Lodge

Private Hot Tub

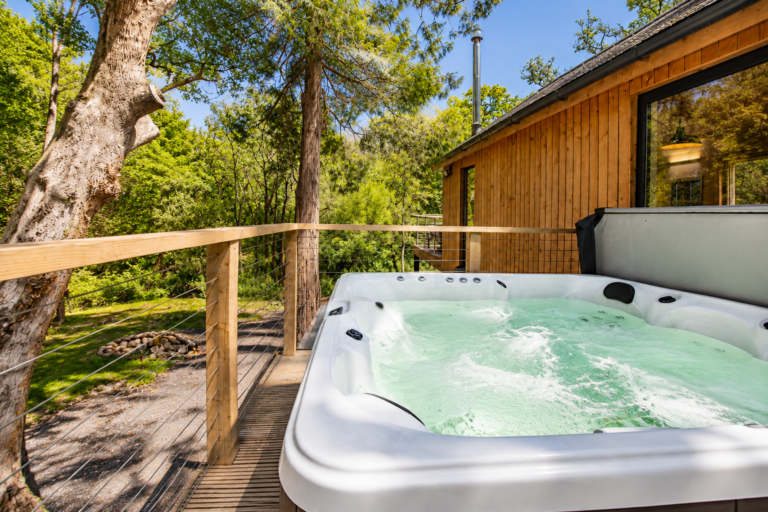
The outdoor hot tub accommodates up to six guests and is reserved exclusively for the group staying at the lodge.

Open-Plan Living and Dining

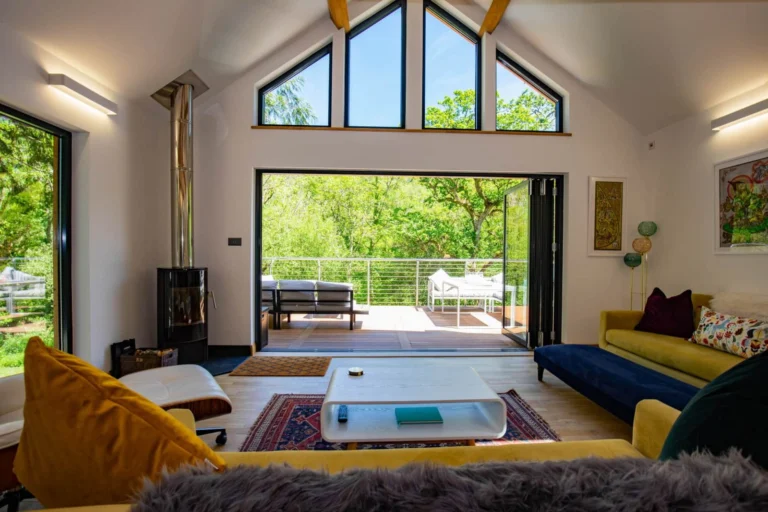
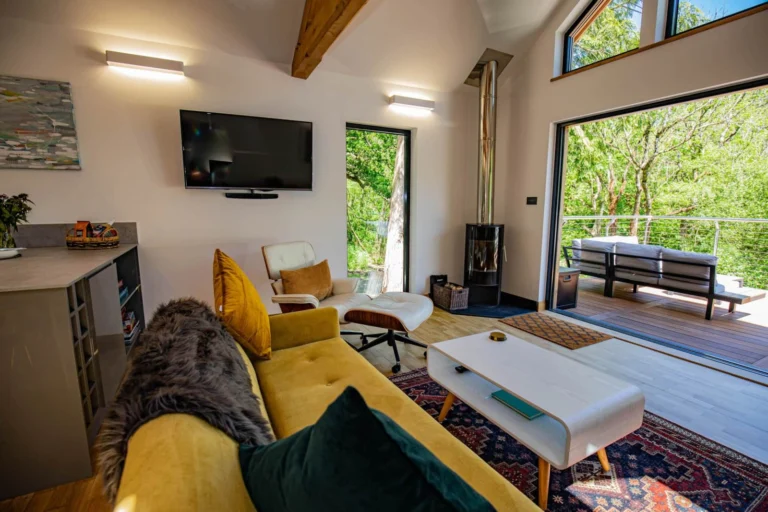
The main room brings the kitchen, dining and seating areas together, with large windows and direct access to the balcony.

Kitchen

The modern kitchen supports complete self-catering and includes an oven, hob, microwave, dishwasher and American-style fridge-freezer.

Open-plan kitchen and dining table beneath vaulted oak beams at Tresillian Lodge

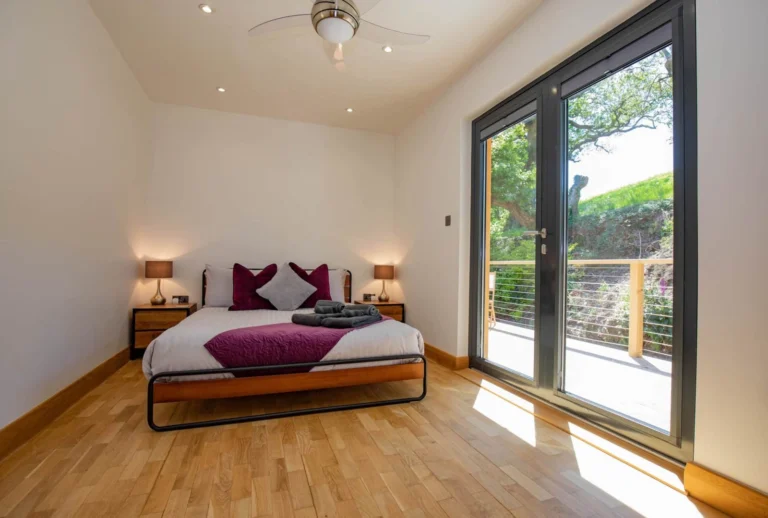
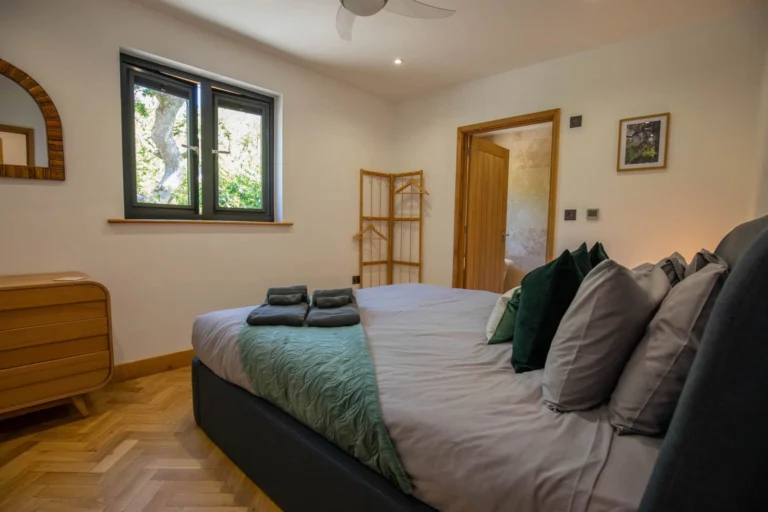
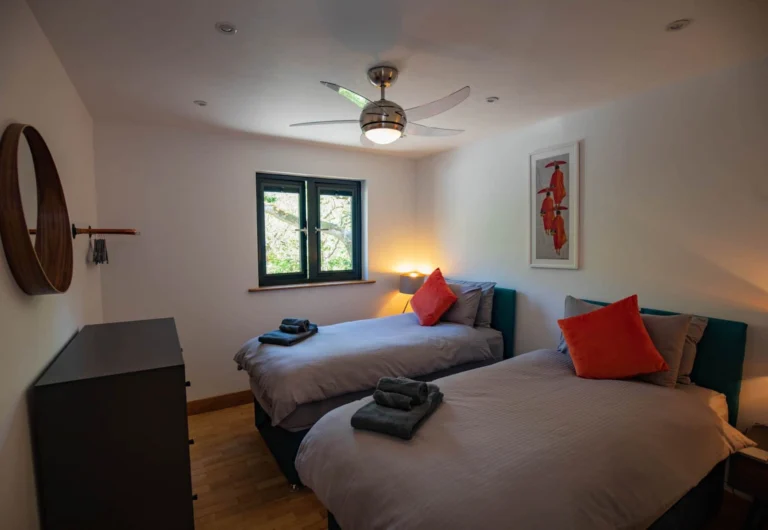
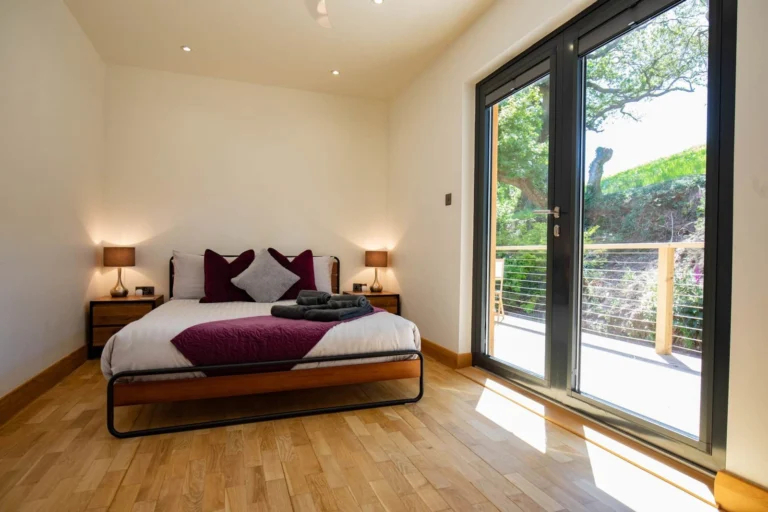
The lodge sleeps up to six guests across two king-size rooms and one twin room.

King-size bedroom with balcony doors and woodland views at Tresillian Lodge

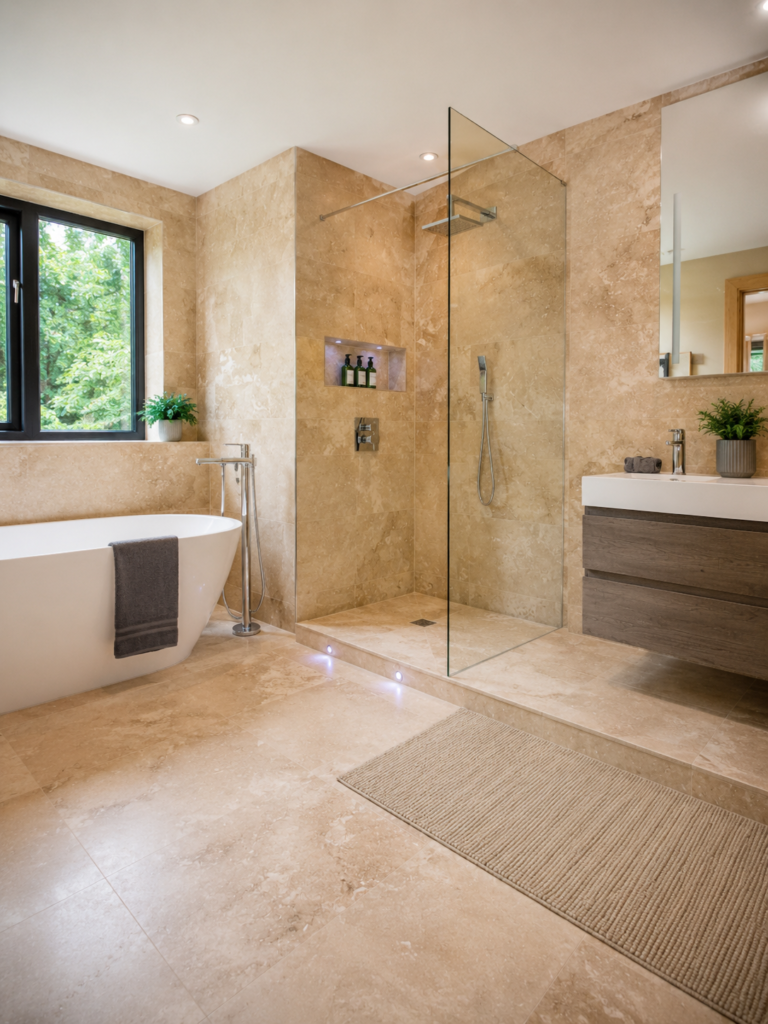
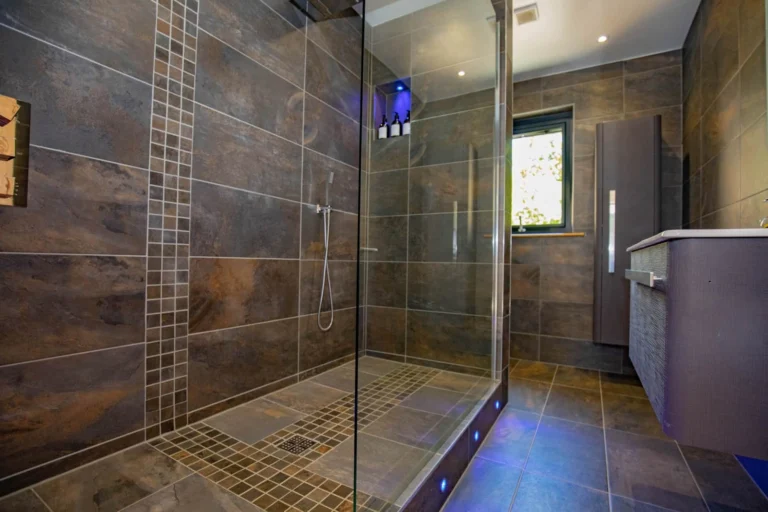
Two bathrooms provide a combination of bath and shower facilities.

See the Lodge for Yourself

Photographs show the setting and facilities, but the full experience comes from having the complete lodge and outdoor spaces reserved for your group.